
5049 Martinique DRNAPLES, FL 34113
Mortgage Calculator
Monthly Payment (Est.)
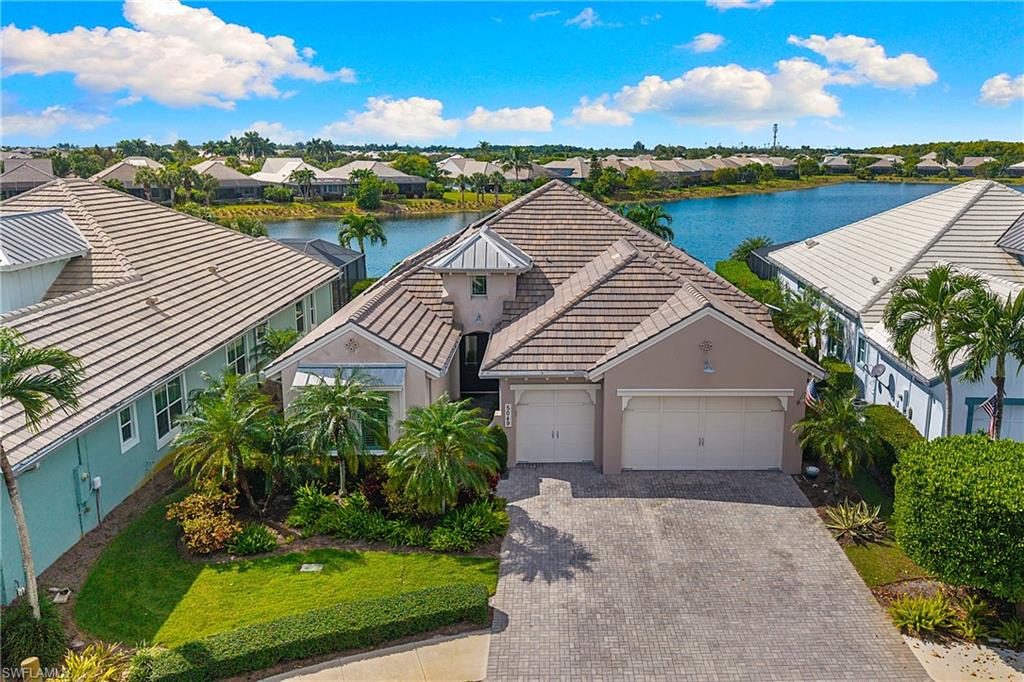
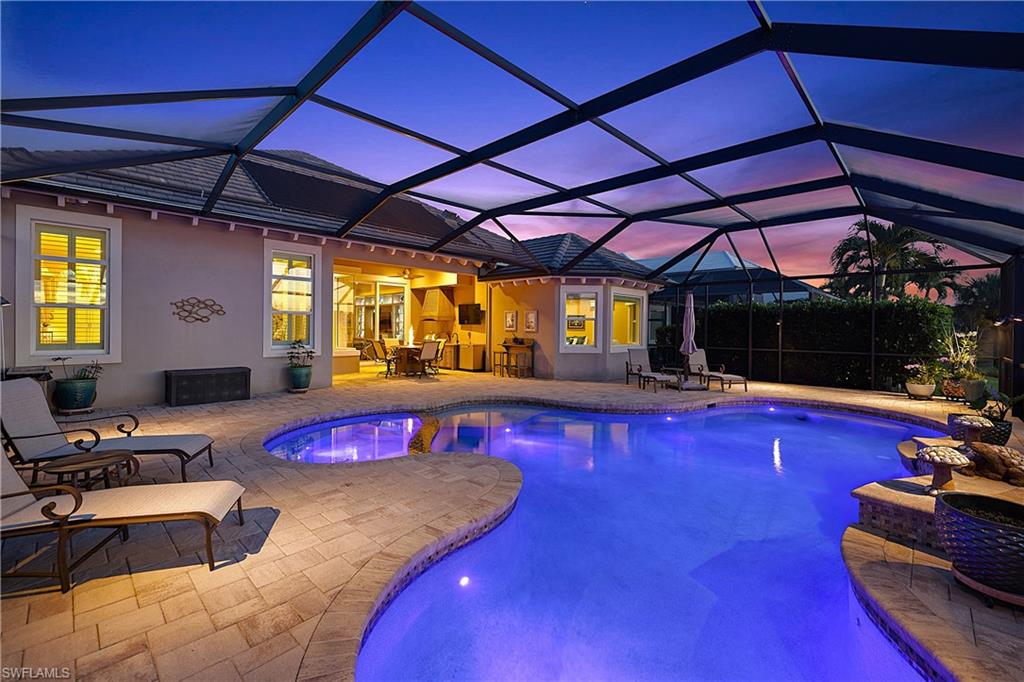
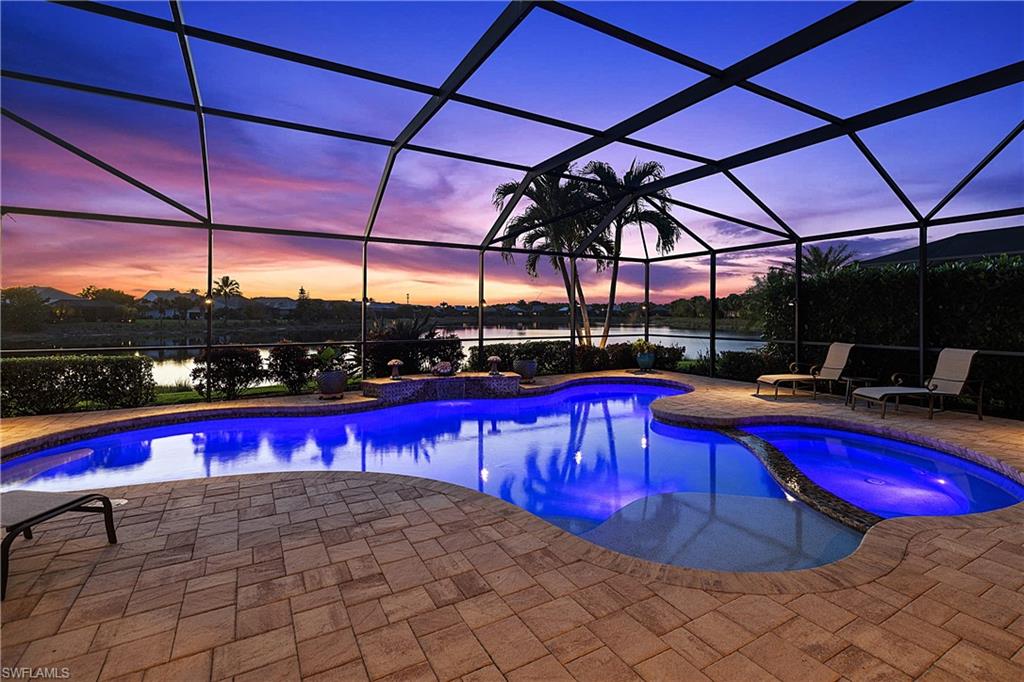
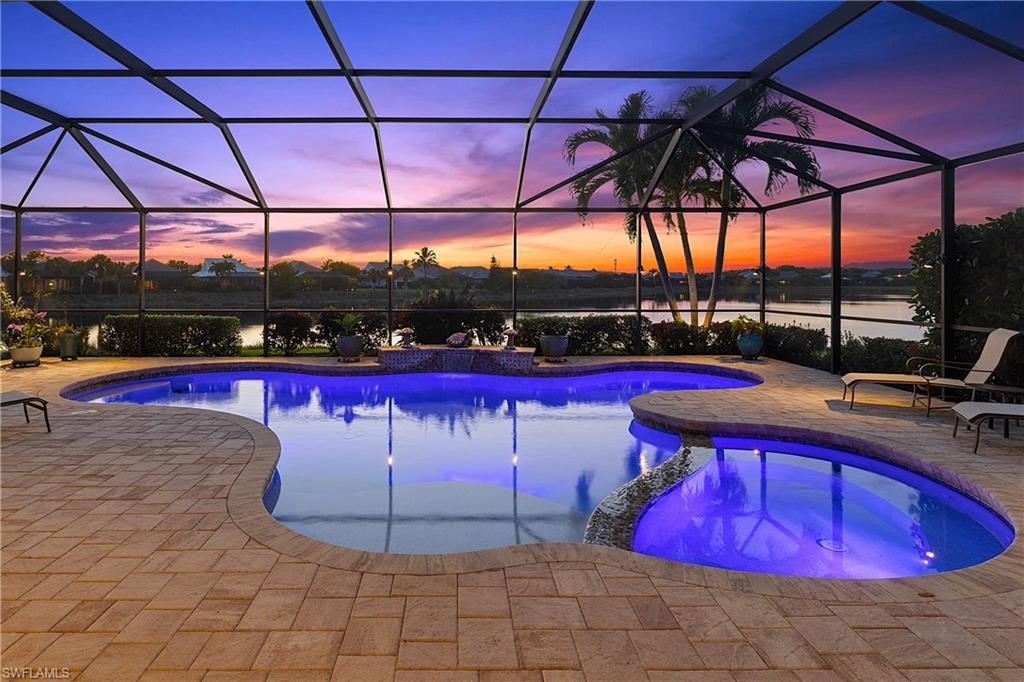
Enter an interest rate to see your estimated monthly payment.BEAUTIFULLY APPOINTED "JACARANDA" HOME LOCATED ON A QUIET CUL-DE-SAC STREET WITH GORGEOUS SUNSET LAKE VIEWS IS NOW AVAILABLE IN ISLES OF COLLIER PRESERVE! Built in 2014, this residence offers 3 Bedrooms + Den, 3 Full Baths (all Ensuite) plus a Powder Bath, 3 CAR GARAGE, and 2,558sf living area. Enjoy the expansive space this home provides with both the living and family rooms opening up to the screened covered lanai. This home is an entertainer’s dream! The covered lanai showcases an upscale OUTDOOR KITCHEN equipped with grill, hood, refrigerator and sink. This home boasts a CUSTOM POOL and FLUSH SPA with 5 new LED lights and a raised wall water feature (solar panel supplemental heat). The oversized pool deck has areas for a firepit, chairs, loungers, etc. Relax while taking in those BREATHTAKING SUNSETS over the SPARKLING WATER. As you arrive, you’re greeted by an elegant double door entry with GLASS INSERTS, which allow light to pour into the home. Inside you’ll find hard surfaces throughout the home (NO CARPET) as well as TRAY CEILINGS, Designer Light Fixtures and CROWN MOLDING. This property showcases a WHITE KITCHEN, OVERSIZED ISLAND with Quartz countertops, custom backsplash illuminated by undercabinet lighting and WALK-IN PANTRY with CUSTOM BUILT IN SHELVING. The Kitchen is equipped with a newer refrigerator and dishwasher, convection oven, induction cooktop and microwave. The living room boasts a TRAY CEILING with a CUSTOM BUILT IN ENTERTAINMENT FEATURE WALL with electric FIREPLACE and LIGHTED SHELVING. The glass sliding doors open to the covered lanai, creating the INDOOR/OUTDOOR LIVING space everyone desires! The Primary Bedroom showcases peaceful LAKE VIEWS from your bedside and sitting area, MOTORIZED WINDOW SHADES and DUAL CLOSETS with CLOSET ORGANIZERS. The Primary Bath offers PRIVATE, SPLIT VANITIES, enclosed water closet, SPACIOUS ENCLOSED SHOWER with two shower heads, and soaking tub. This home provides two guest suites, one with a built in QUEEN MURPHY BED with additional cabinetry. The Den features a designer desk with cabinetry and a wet bar. The laundry is appointed with a washer/dryer, full size refrigerator and cabinetry. Garage is highlighted by HEAVY FLAKE EPOXY FLOOR, cabinets and MINI SPLIT AC. Additional features include a SECURITY SYSTEM, central vacuum, NEW AC (Sept 2026), and SONOS HOME SOUND SYSTEM. This home is "hurricane ready" with IMPACT RESISTANT WINDOWS & DOORS, ENTRY/REAR STORM SCREENS and a 22KW WHOLE HOME GENERATOR with 500 gallon propane tank. Amenities at the Isles of Collier Preserve include a poolside restaurant, clubhouse with resort & lap pools, cabanas, fitness center, outside courts including bocce, tennis, pickleball & basketball along with extensive nature areas with a dog park, scenic trails & water access for kayaking & paddleboarding enthusiasts. Beaches, shopping & dining are just minutes away.
| 2 hours ago | Listing updated with changes from the MLS | |
| 2 hours ago | Status changed to Active | |
| 17 hours ago | Listing first seen on site |
The source of this real property information is the copyrighted and proprietary database compilation of the Southwest Florida MLS organizations. Copyright © 2026Southwest Florida MLS organizations. All rights reserved. The accuracy of this information is not warranted or guaranteed. This information should be independently verified if any person intends to engage in a transaction in reliance upon it. The data relating to real estate for sale on this limited electronic display come in part from the Broker Reciprocity Program (BR Program) of M.L.S. of Naples, Inc. Properties listed with brokerage firms other than are marked with the BR Program Icon or the BR House Icon and detailed information about them includes the name of the Listing Brokers. The properties displayed may not be all the properties available through the BR Program. The accuracy of this information is not warranted or guaranteed. This information should be independently verified if any person intends to engage in a transaction in reliance upon it. Some properties that appear for sale on this website may no longer be available. For the most current information, contact .